
Floor Plan
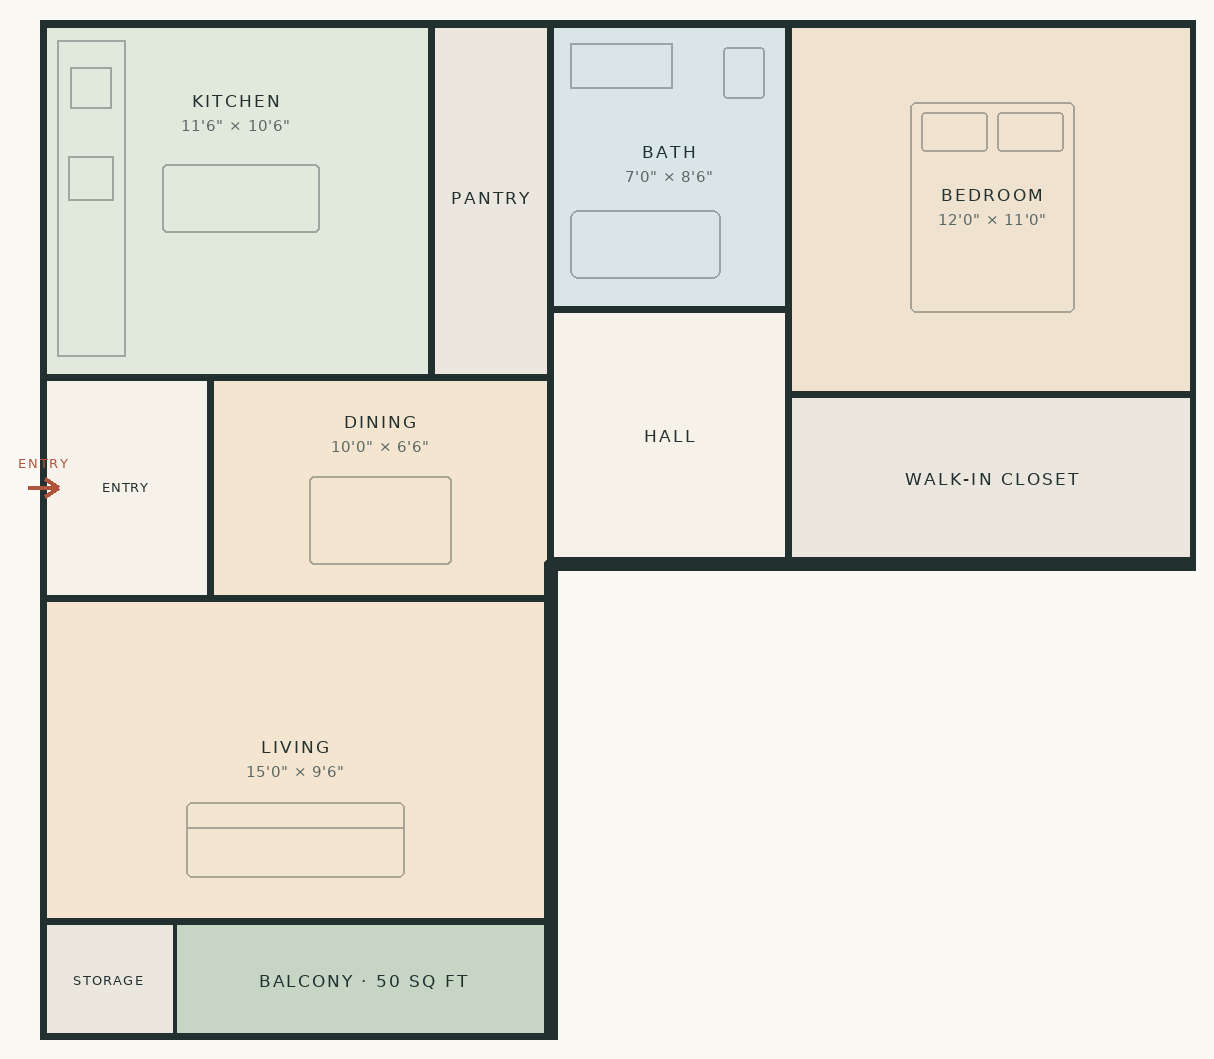
Plan A3
1 Bed · 1 Bath · 704 sq ft
Flooring — Porcelain tile on the 1st floor. Luxury vinyl tile on the 2nd and 3rd floors. No carpet anywhere.
Balcony
50 sq ft balcony
Homes
1 home
Location
Building A, ground floor
Starting At
$1,100+
Coming Soon