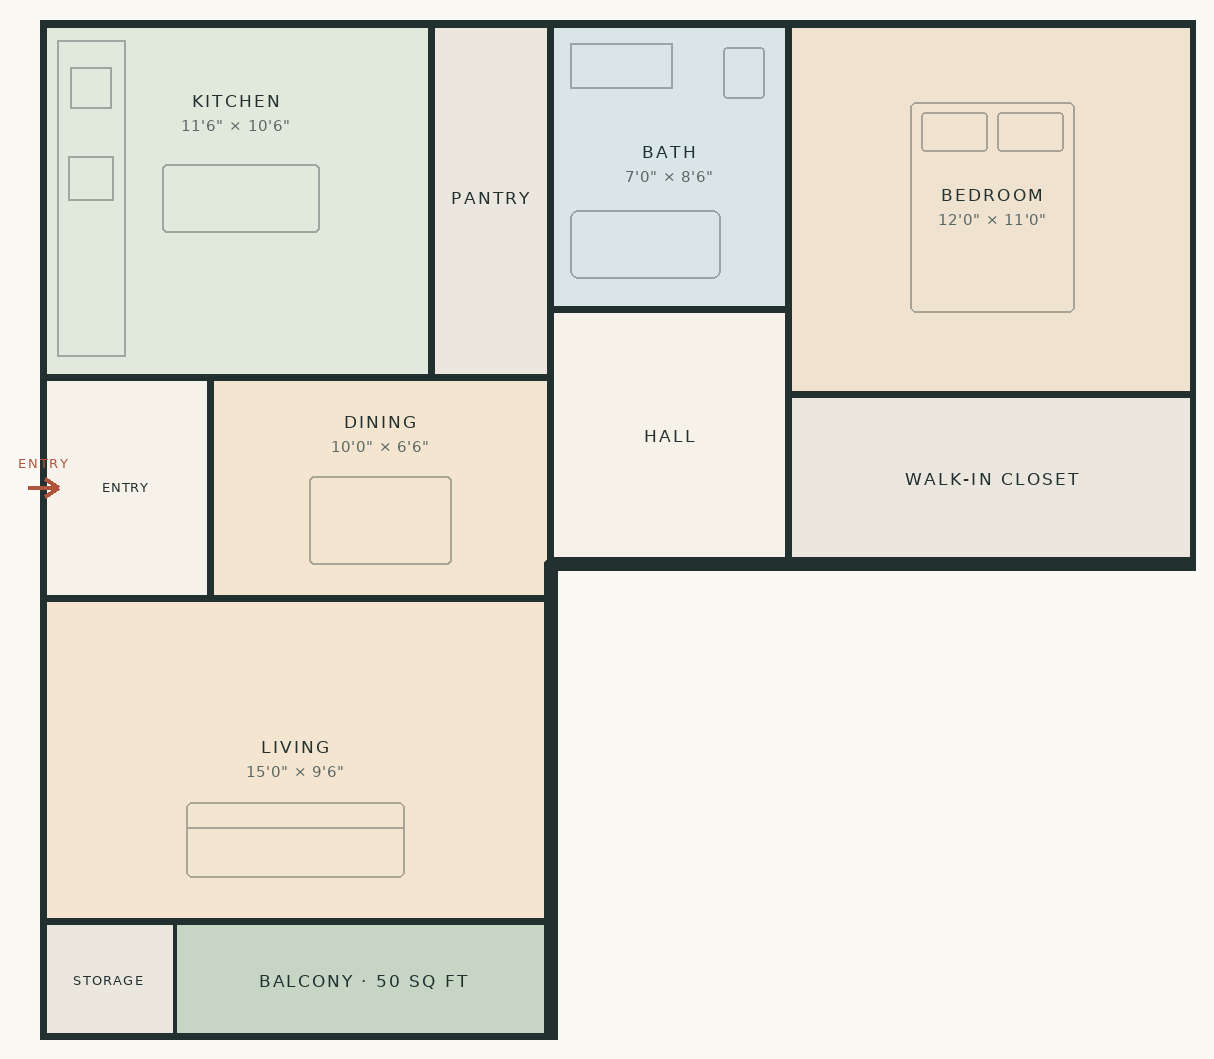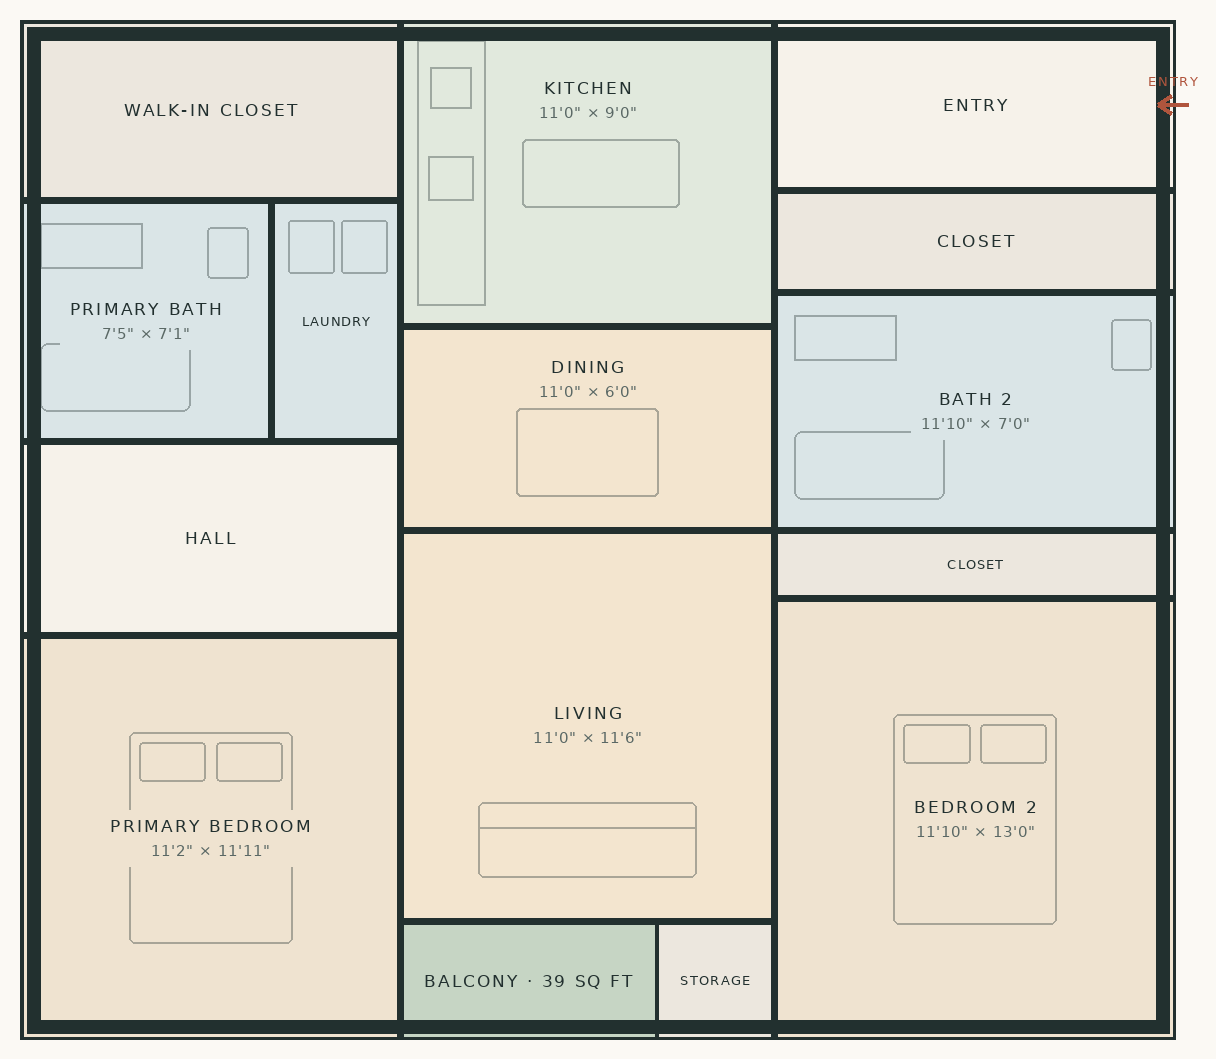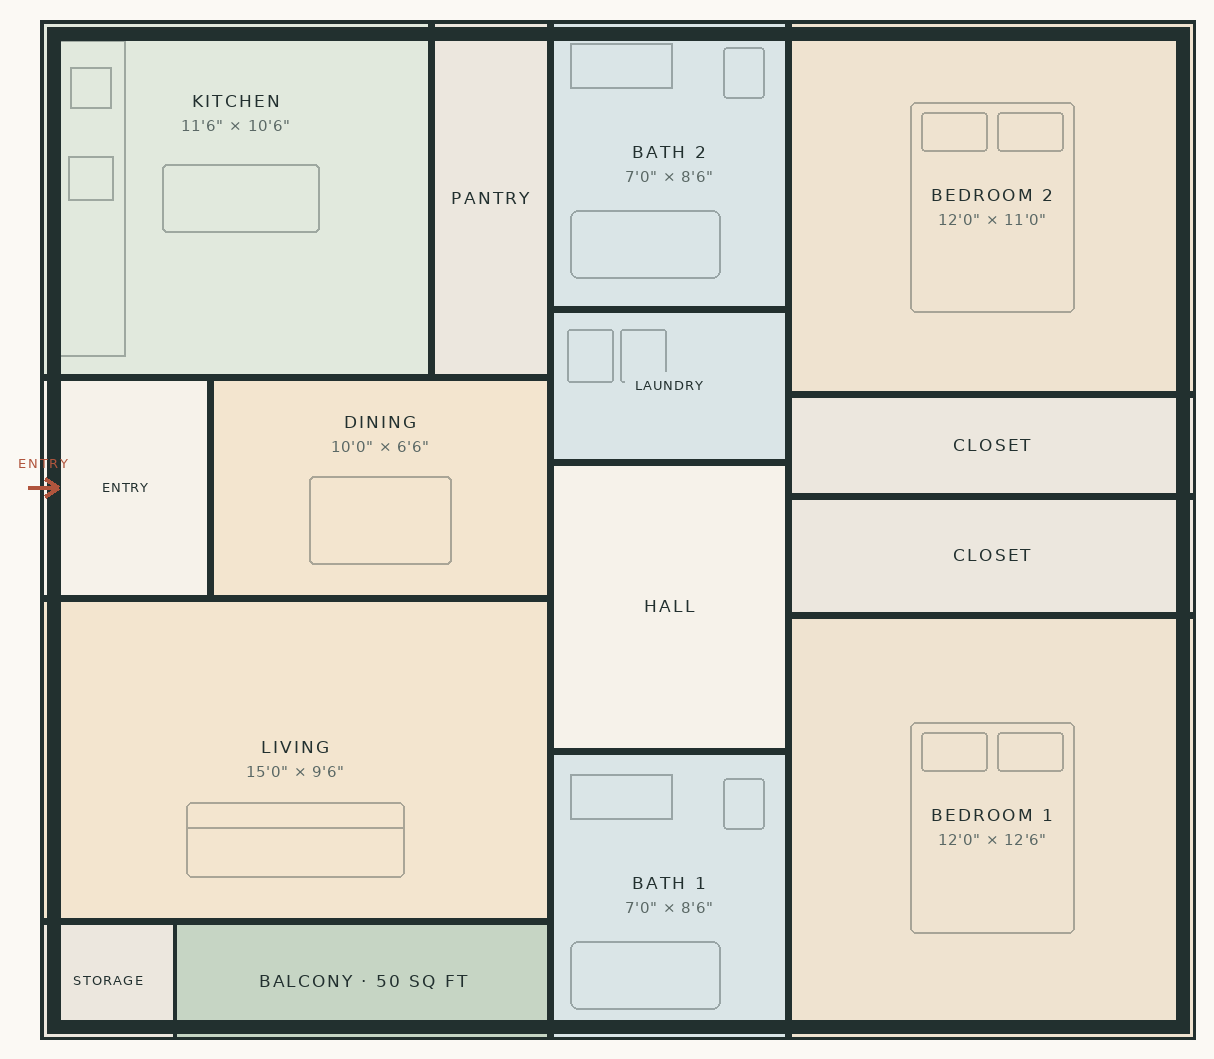
02
Floor Plans
Choose a layout that fits your lifestyle.
Filter by bedrooms, price, or size, then explore the interactive property map. Select a layout to see pricing, availability, and a floor plan preview.
Explore the Community
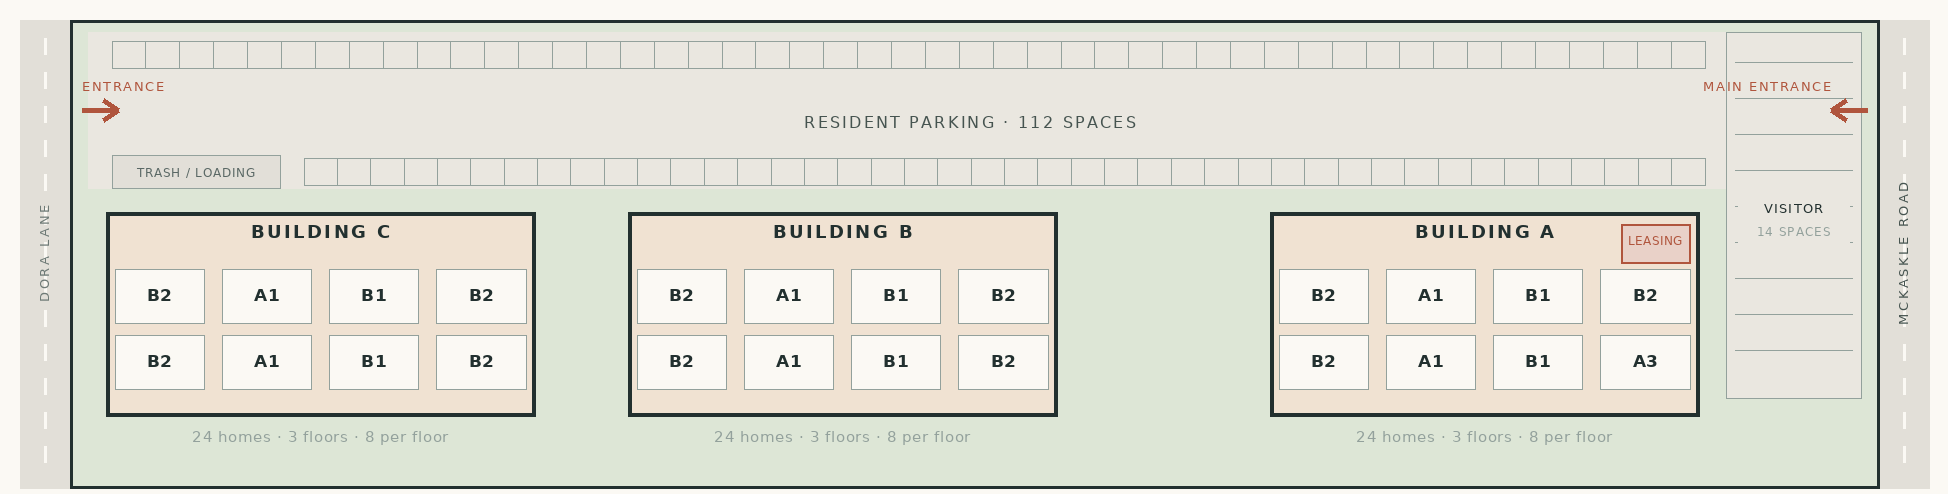
View a Layout
1 Bed · 1 Bath
Plan A1
- Interior
- 622 sq ft
- Balcony
- 39 sq ft balcony
- Homes
- 18 homes
- Location
- Floors 1–3
Flooring — Porcelain tile on the 1st floor. Luxury vinyl tile on the 2nd and 3rd floors. No carpet anywhere.
View Full Details→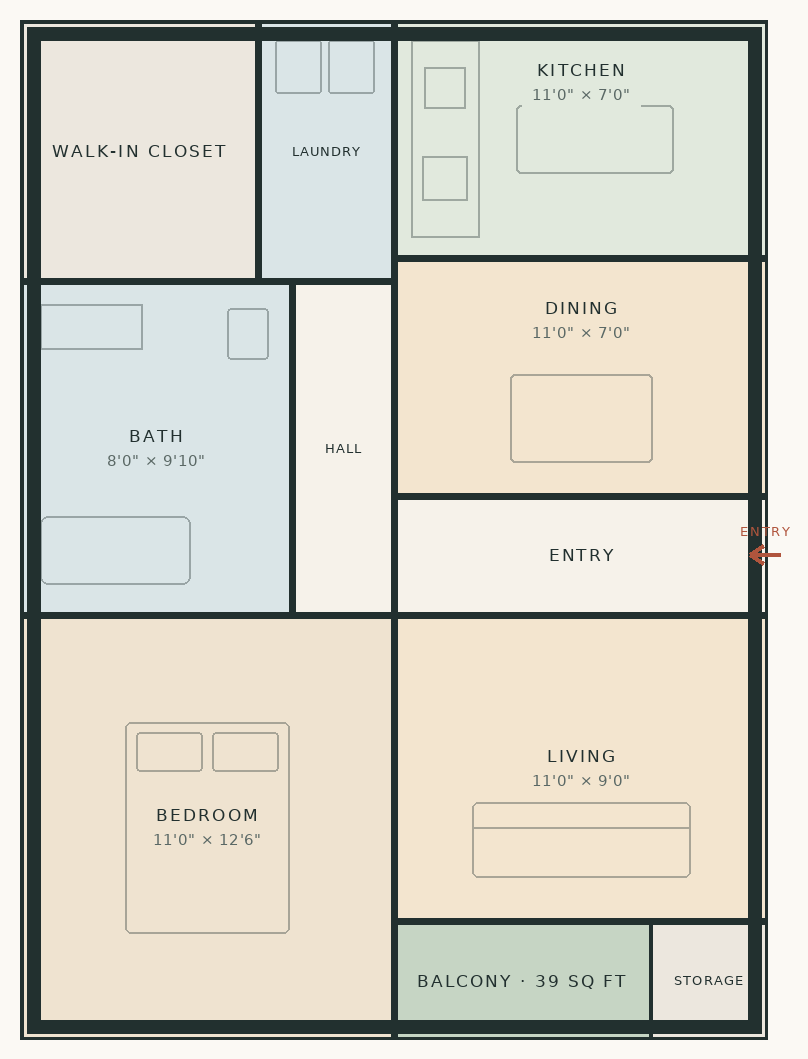
4 Plans Match
*Pricing shown is starting rent only and excludes additional monthly fees.