
Floor Plan
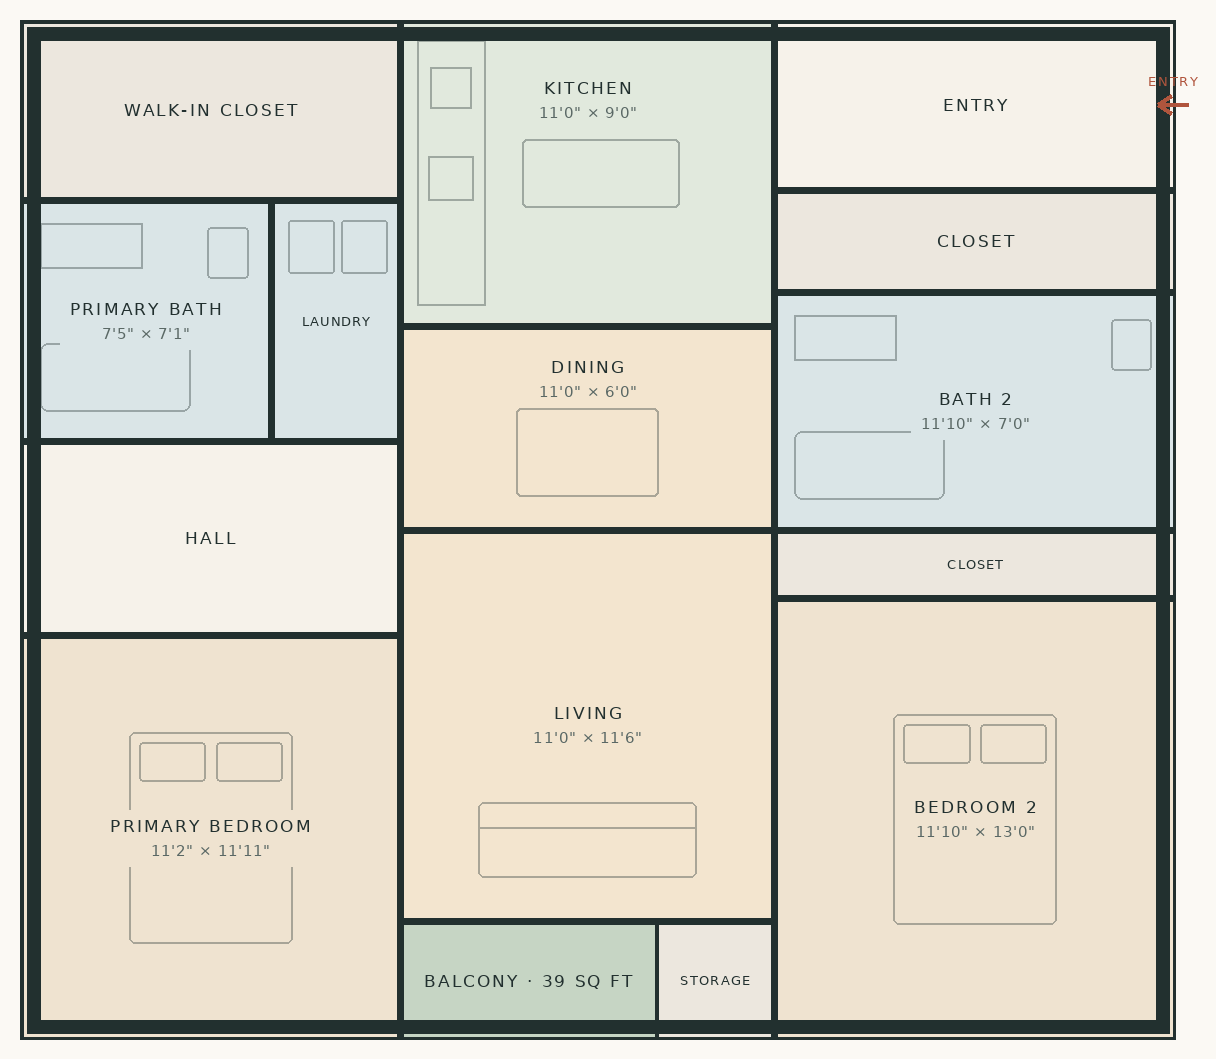
Plan B1
2 Beds · 2 Baths · 981 sq ft
Flooring — Porcelain tile on the 1st floor. Luxury vinyl tile on the 2nd and 3rd floors. No carpet anywhere.
Balcony
39 sq ft balcony
Homes
18 homes
Location
Floors 1–3
Starting At
$1,500+
Coming Soon